Ask about reinforcement and curing.
Where reinforcement is specified, confirm its size, spacing, support, and concrete cover before placement. Correctly positioned steel can limit crack widths, but it cannot prevent every crack. Confirm the joint layout, curing method, and when the surface can be put into use. For background, see NRMCA’s <a href="https://www.nrmca.org/wp-content/uploads/2021/01/04pr.pdf">cracking guidance</a> and <a href="https://www.nrmca.org/wp-content/uploads/2021/01/11pr.pdf">curing guidance</a>.
Start with how the space will be used.
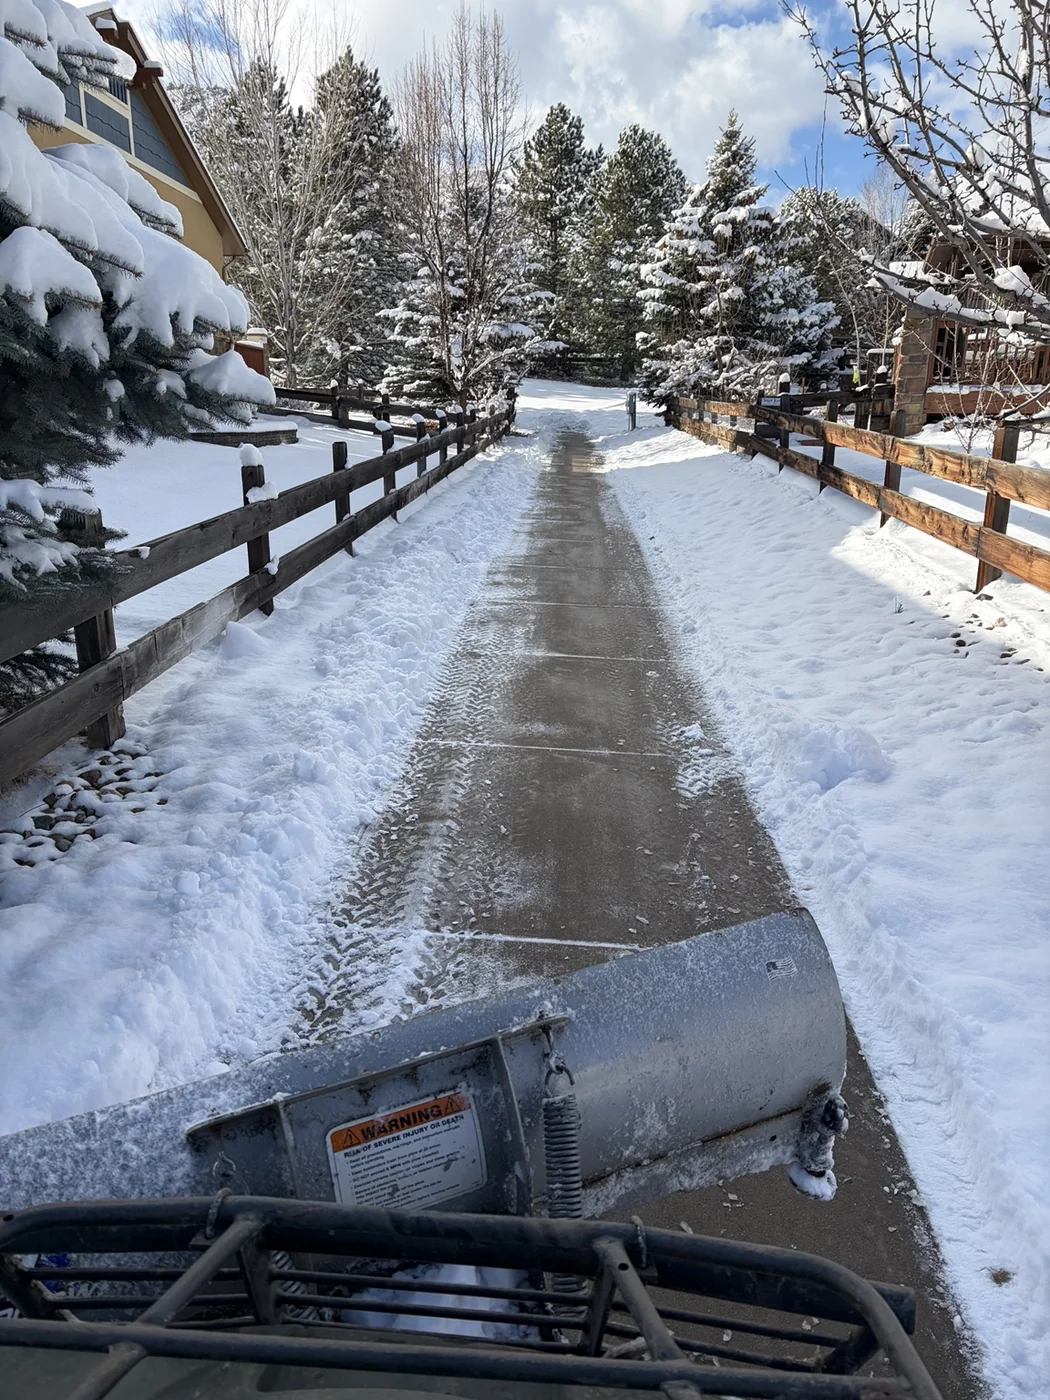
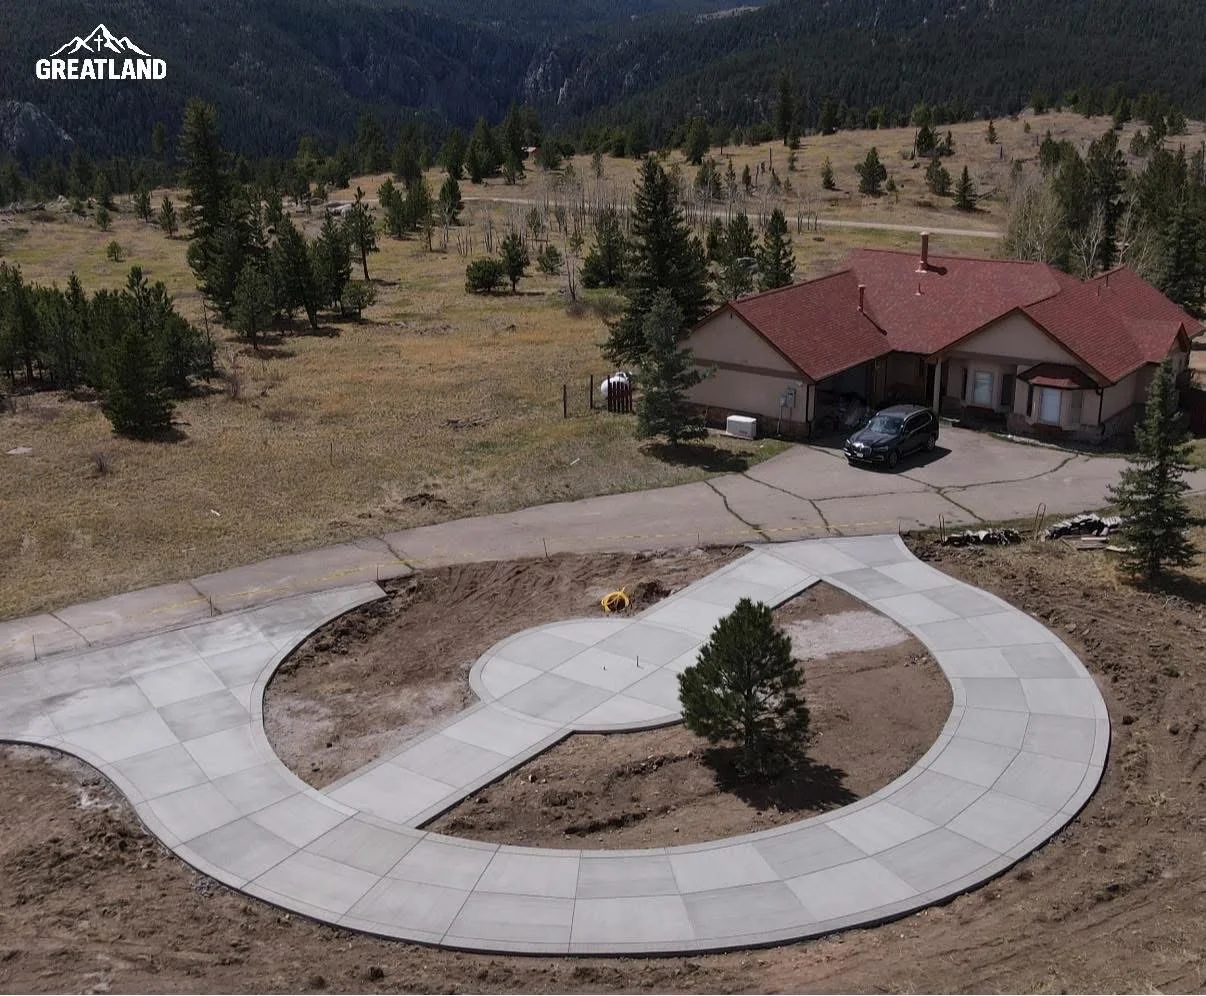
A walkway, a patio, and a vehicle-access area have different needs. Before comparing estimates, explain what the space needs to do, what is there today, and what you want to change. Photos of the entire area are more useful than a close-up of one crack.
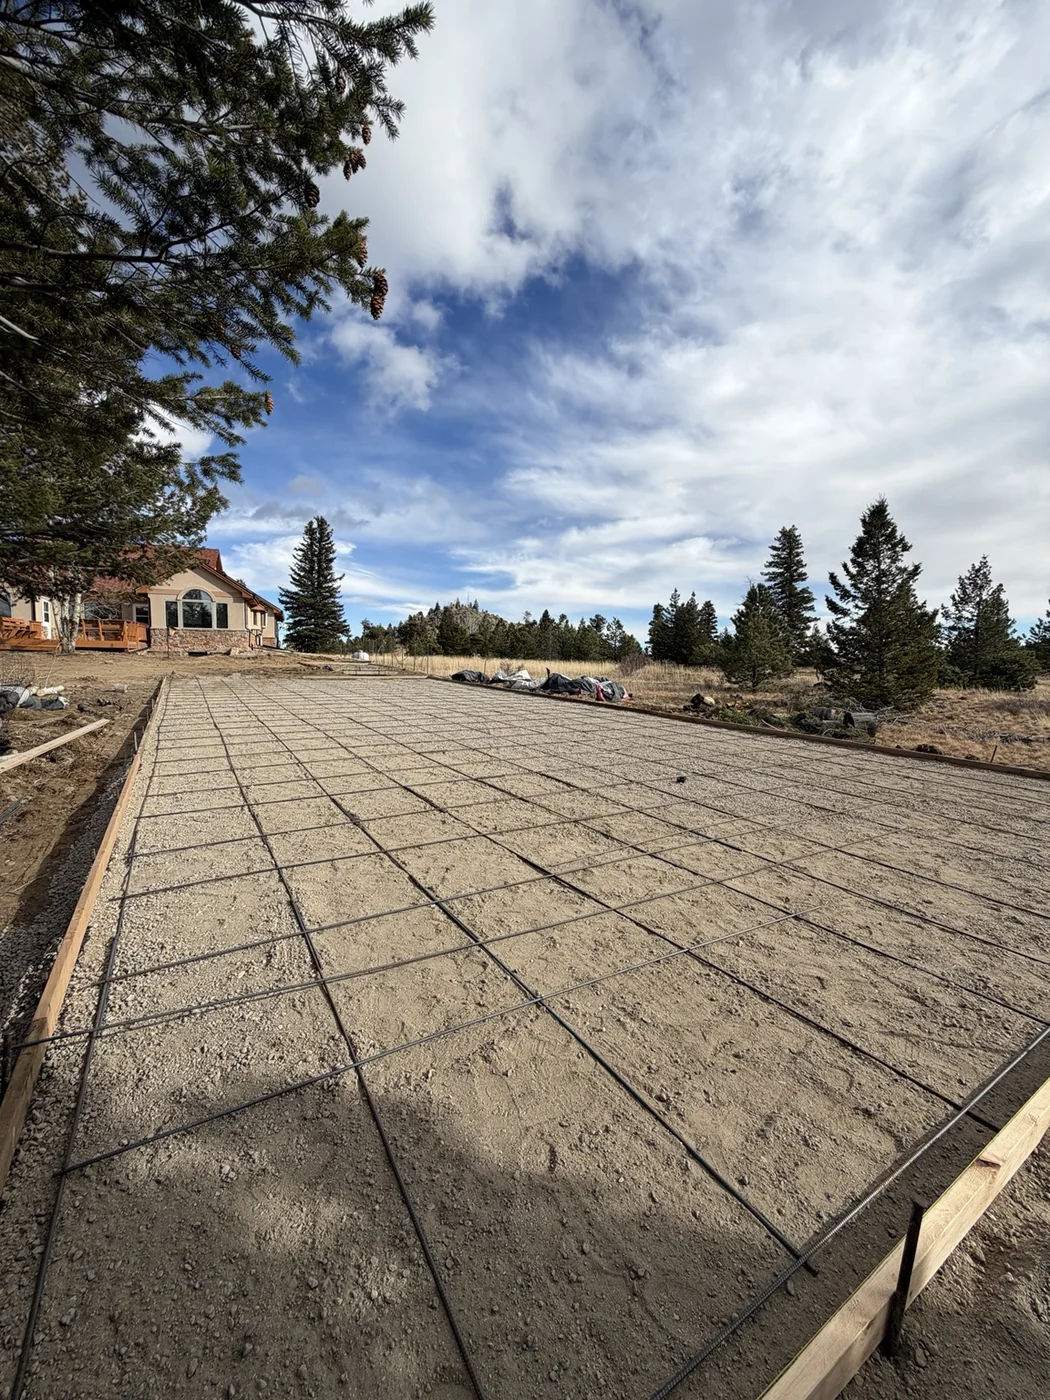
Discuss the ground and the base separately.
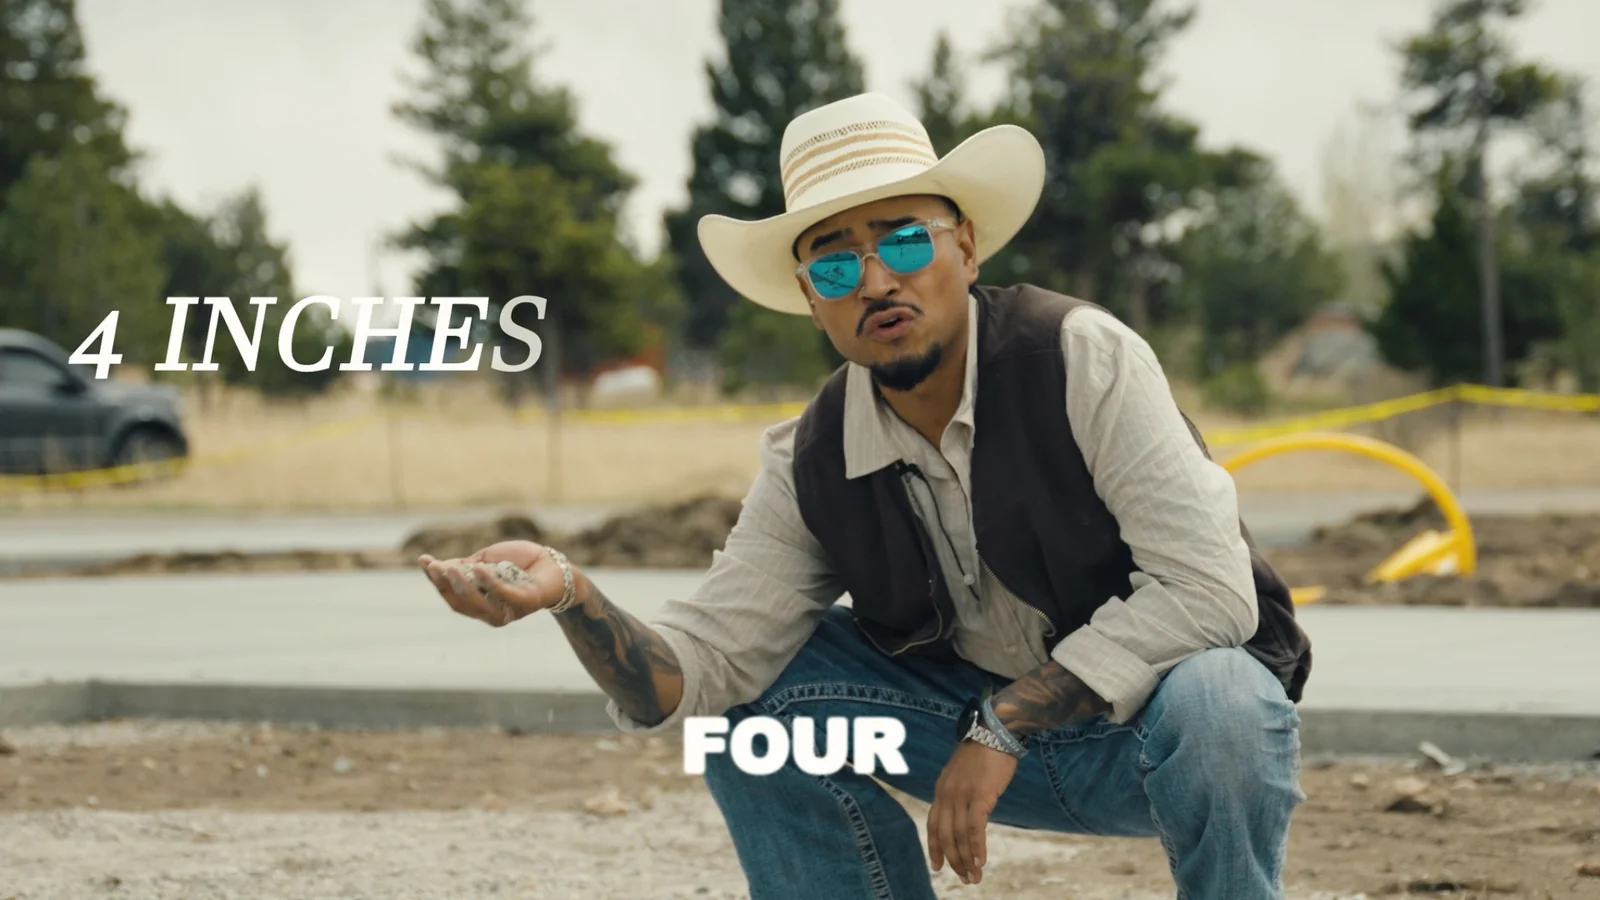
The subgrade is the ground supporting the work. Class 6 aggregate base is a separate layer used where the project calls for it. In this video still, the four-inch reference is about the Class 6 base for the project being discussed. Ask what ground preparation and base work your own estimate includes; material requirements and thickness need to follow the project’s plans and site conditions.
Look beyond the finish.
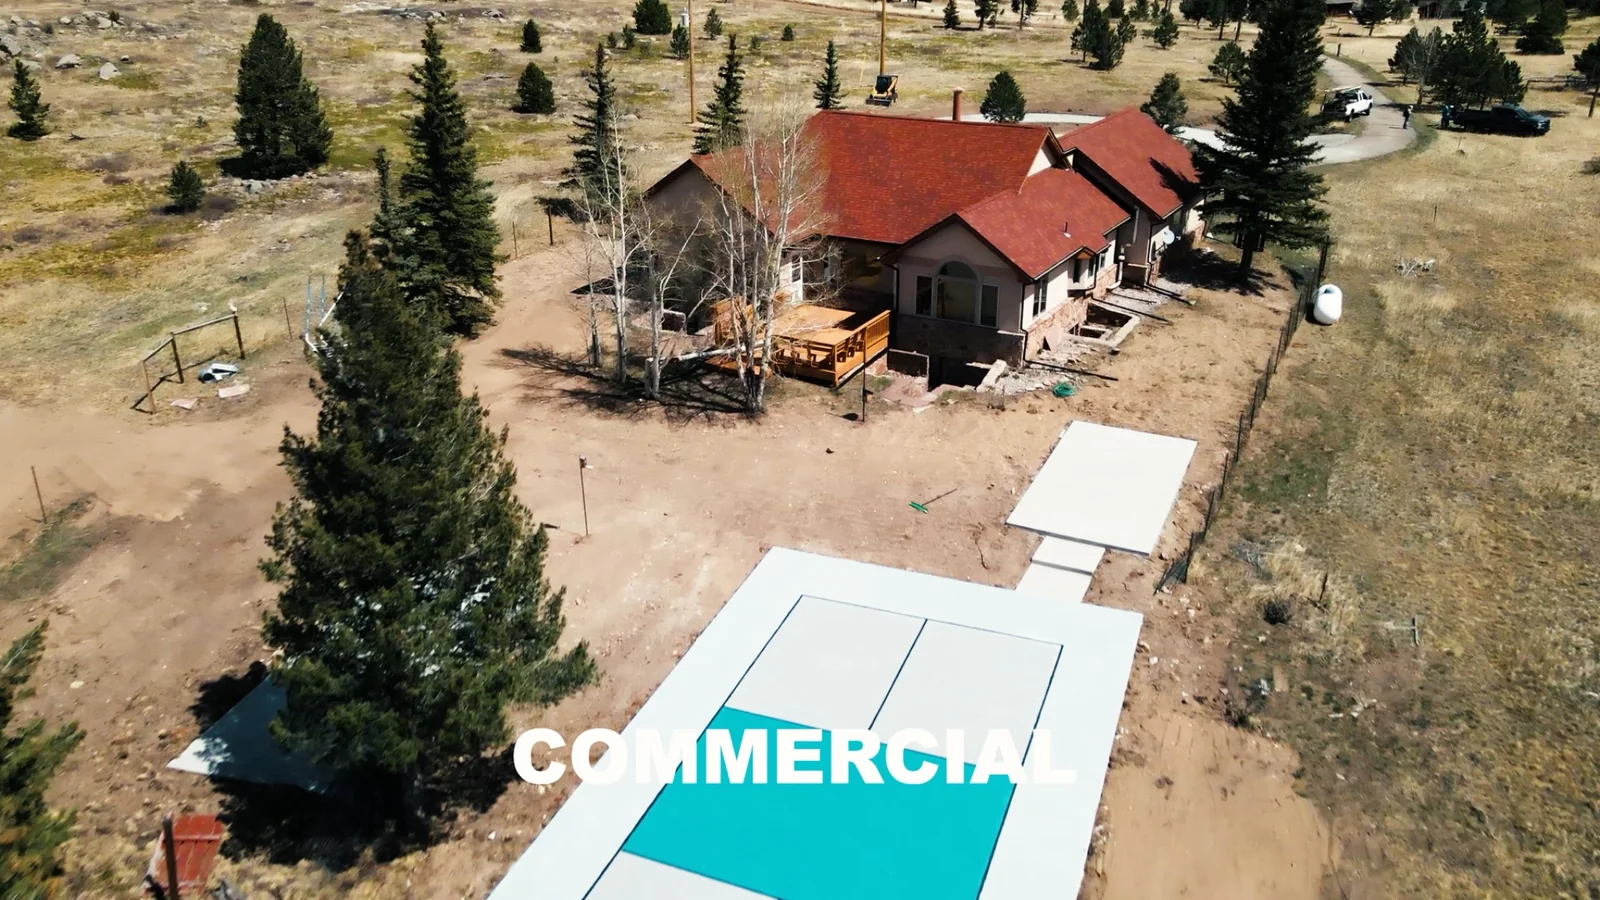
A clear estimate should help you understand both the visible result and the work leading up to it. Discuss edges, transitions, nearby structures, and how the space connects to the rest of the property. Agree on the scope before the work begins.